 01
01Furniture and décor
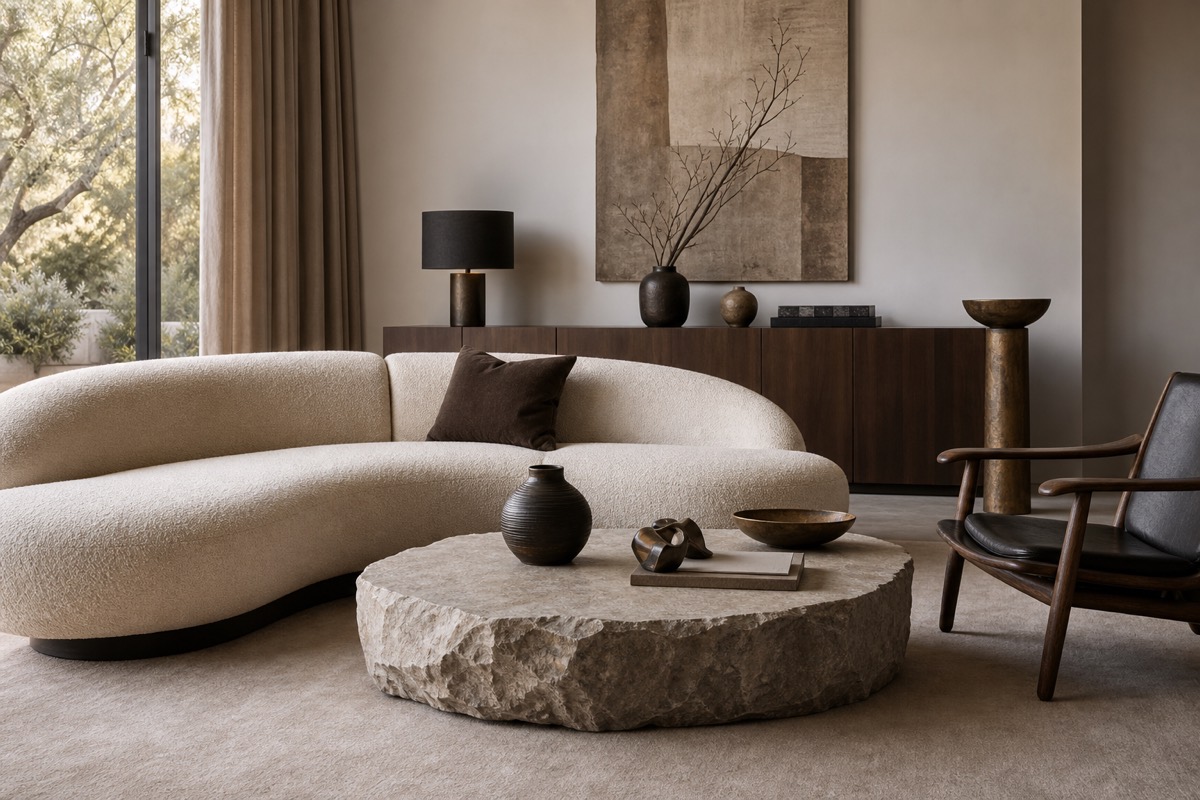
Furniture, art and accessories selected individually or as a coordinated room or property package.
- Sofas and seating
- Dining and beds
- Loose furniture
- Art and accessories
What we source
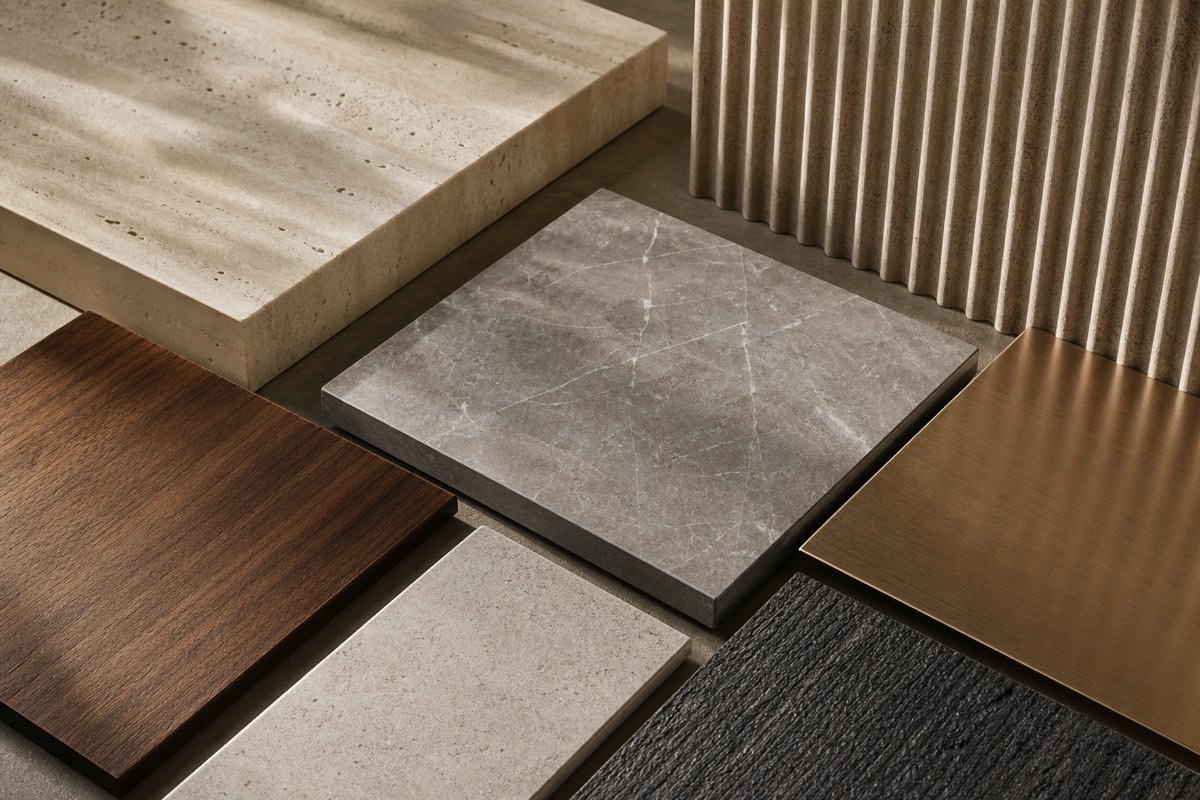
Almost everything required for a home, office, hotel or other built environment can enter the brief. Categories may stand alone or become one coordinated project package.
A broad sourcing universe
Product selection begins with the project context: how the space will be used, the design direction, quantity, specification, budget direction, timing and destination. The suitable supplier mix follows.
01Furniture, art and accessories selected individually or as a coordinated room or property package.
 02
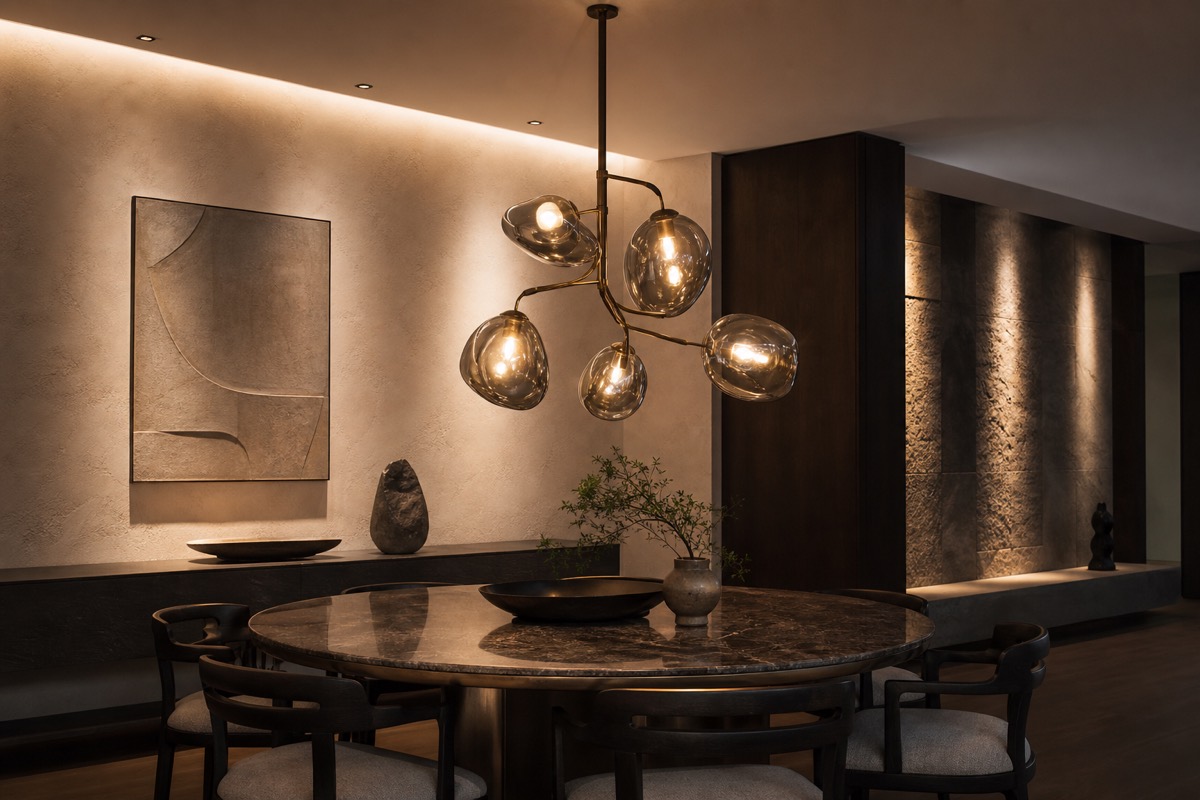
02Decorative and project lighting considered around the plans, finishes and intended atmosphere.
 03
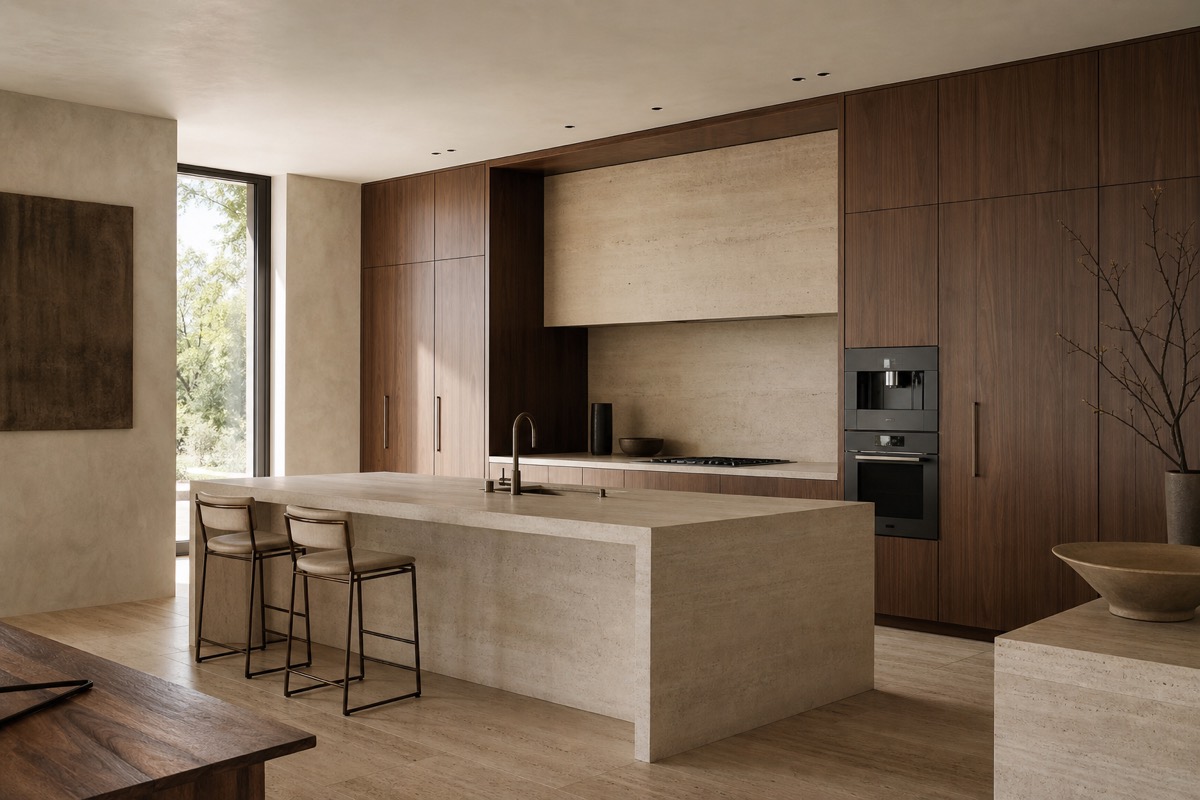
03Custom cabinetry and storage systems coordinated across dimensions, finishes and internal accessories.
 04
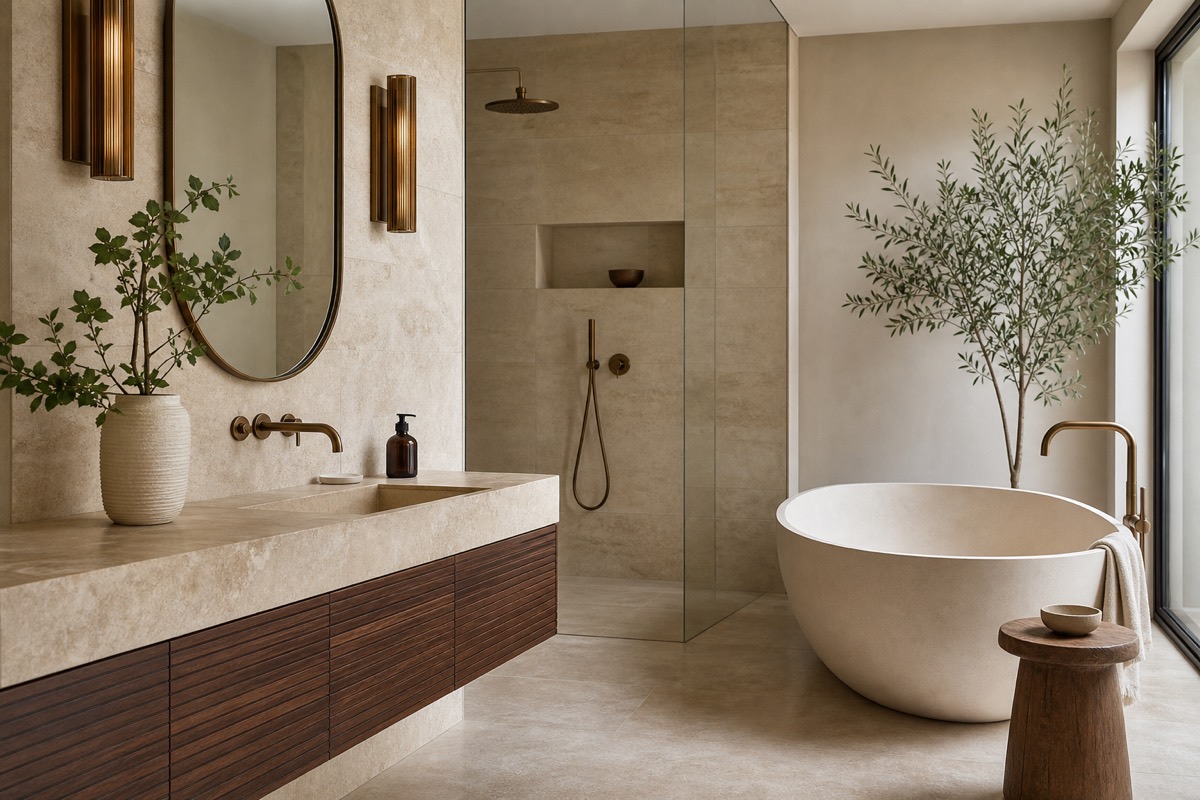
04Sanitaryware, vanities and fittings assembled into a clear bathroom requirement.
05Material solutions evaluated around visual intent, quantity and project application.
 06
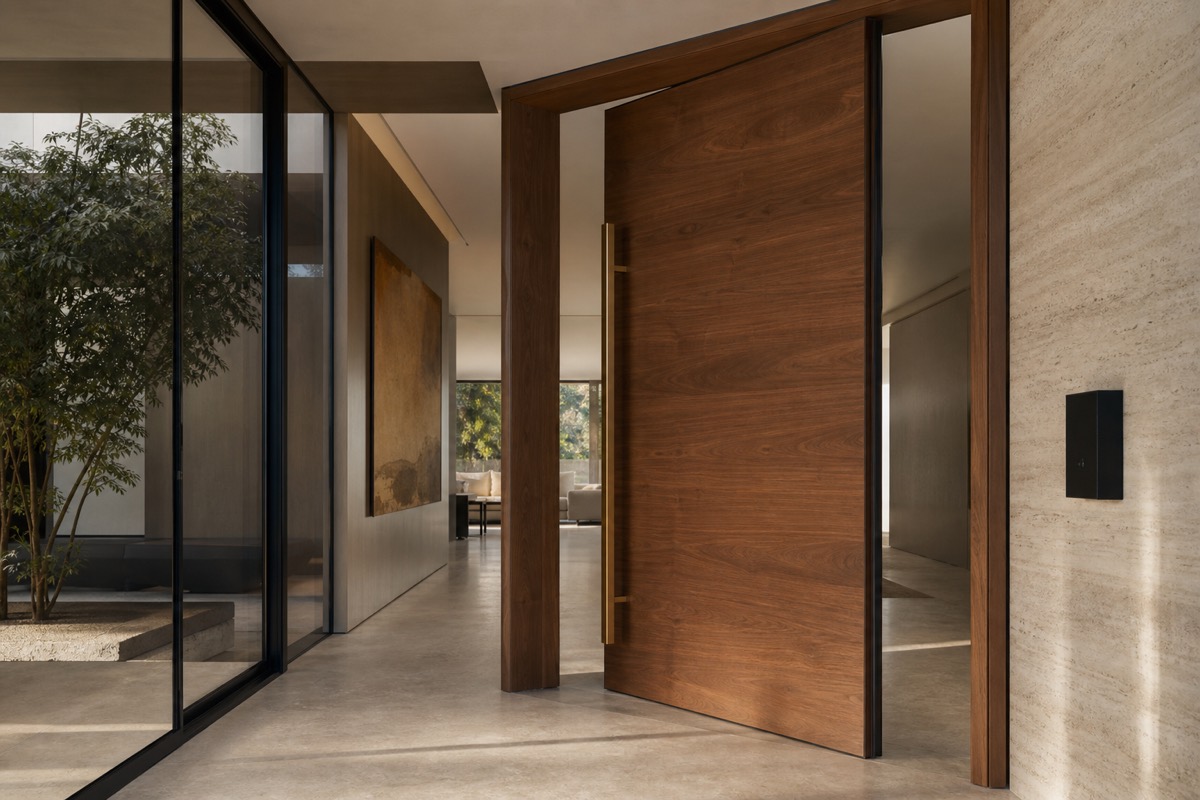
06Openings and related hardware coordinated as individual elements or part of a larger project package.
 07
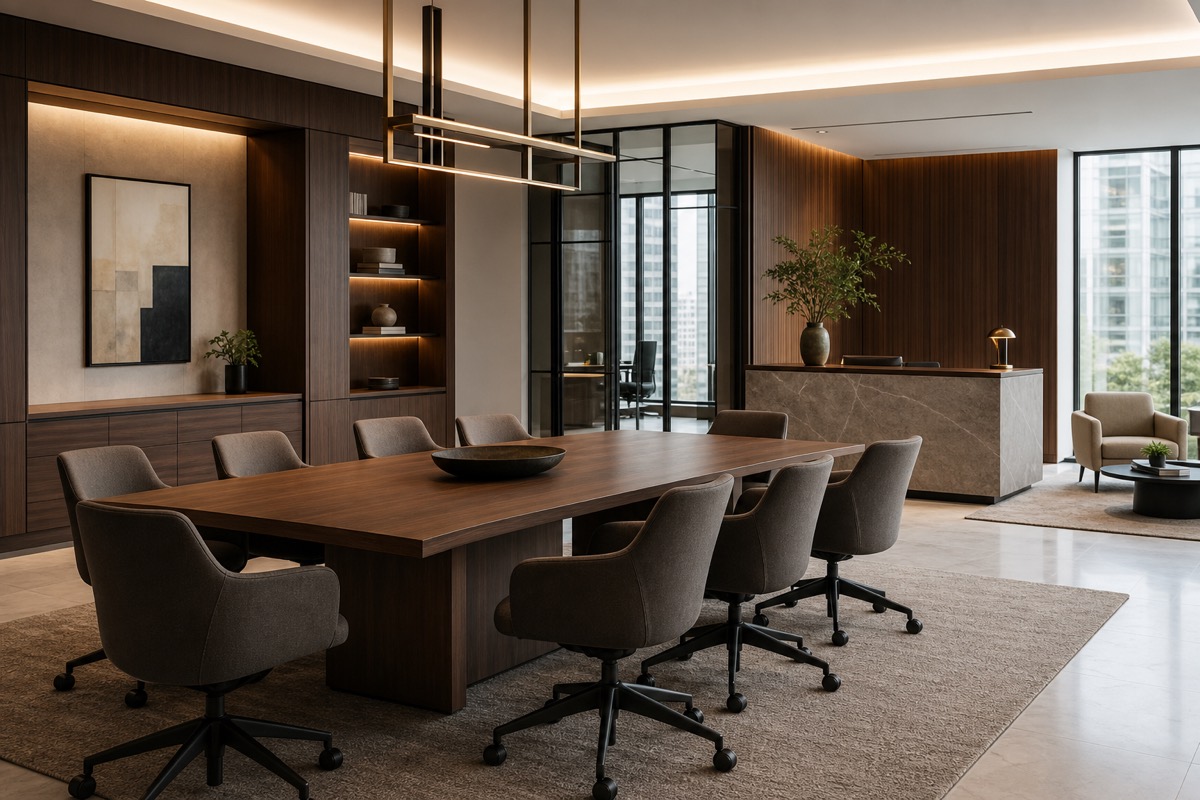
07Workplace and commercial requirements planned around function, quantity and the wider interior direction.
 08
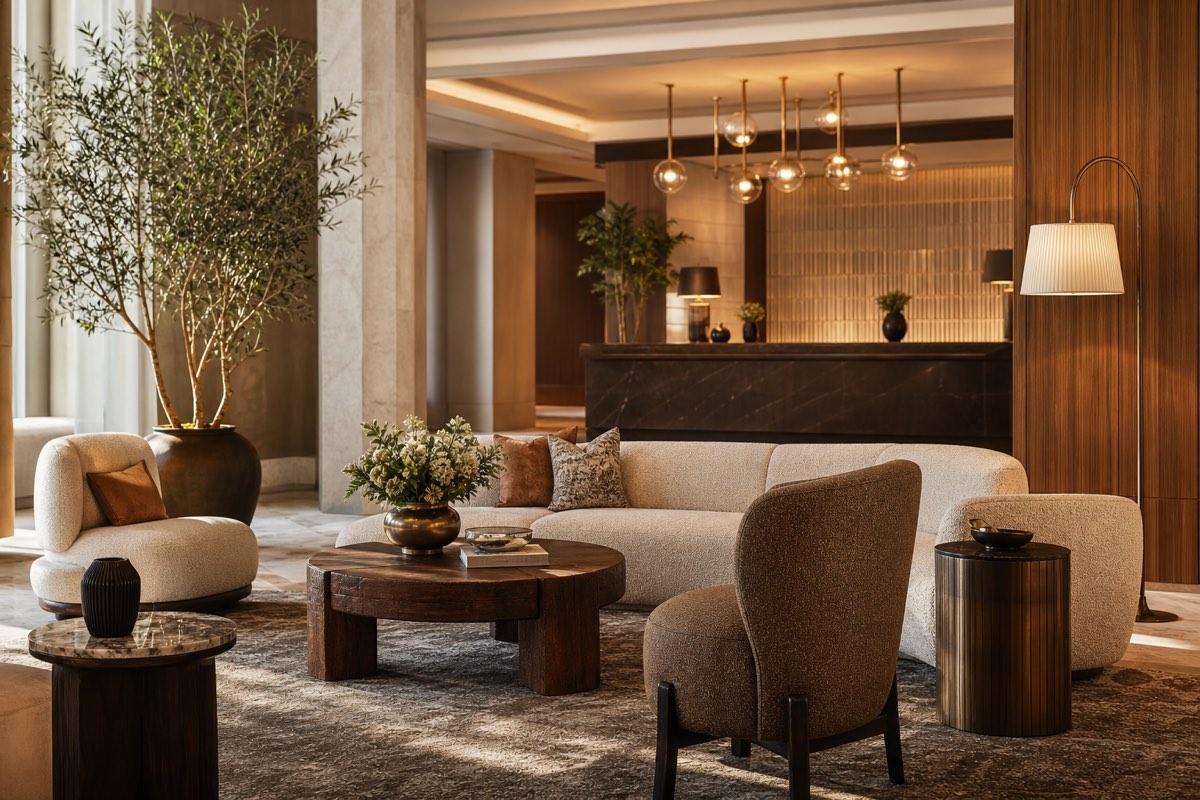
08Multi-area requirements for guest, public, dining and operational spaces.
An indicative product universe, not a fixed catalogue.
The project anatomy
A project can begin at any scale. The graphic shows how category decisions can connect across a property without implying a standard package or minimum order.
Possible project contexts
Living · Dining · Bedrooms · Kitchens · Bathrooms
Reception · Work areas · Meeting · Executive spaces
Guest rooms · Public areas · Dining · Back-of-house
Customer-specific spaces and material requirements
Project enquiries
A useful brief may be complete or early-stage. Share the available plans, references, quantities and destination, and we can begin defining the relevant sourcing route.
Discuss your project